01
Preconstruction and estimating
Budget, schedule and constructability review before drawings are final. A written estimate you can take to a lender.
Free with the build
Water, fire, mold, sewage and storm damage. Emergency crews, insurance billed direct.
Go to QCK RestorationDumpsters, restrooms, VIP trailers, junk removal, cleaning, equipment and crews. Our own fleet.
Go to QCK Jobsite ServicesHospitality, restaurant and commercial general contracting, with design and management in-house.
Licensed class A and B contractor. Hospitality, restaurant, commercial and general engineering work across Santa Barbara County, with design and construction management in-house. Open-book pricing, self-performed site and concrete.
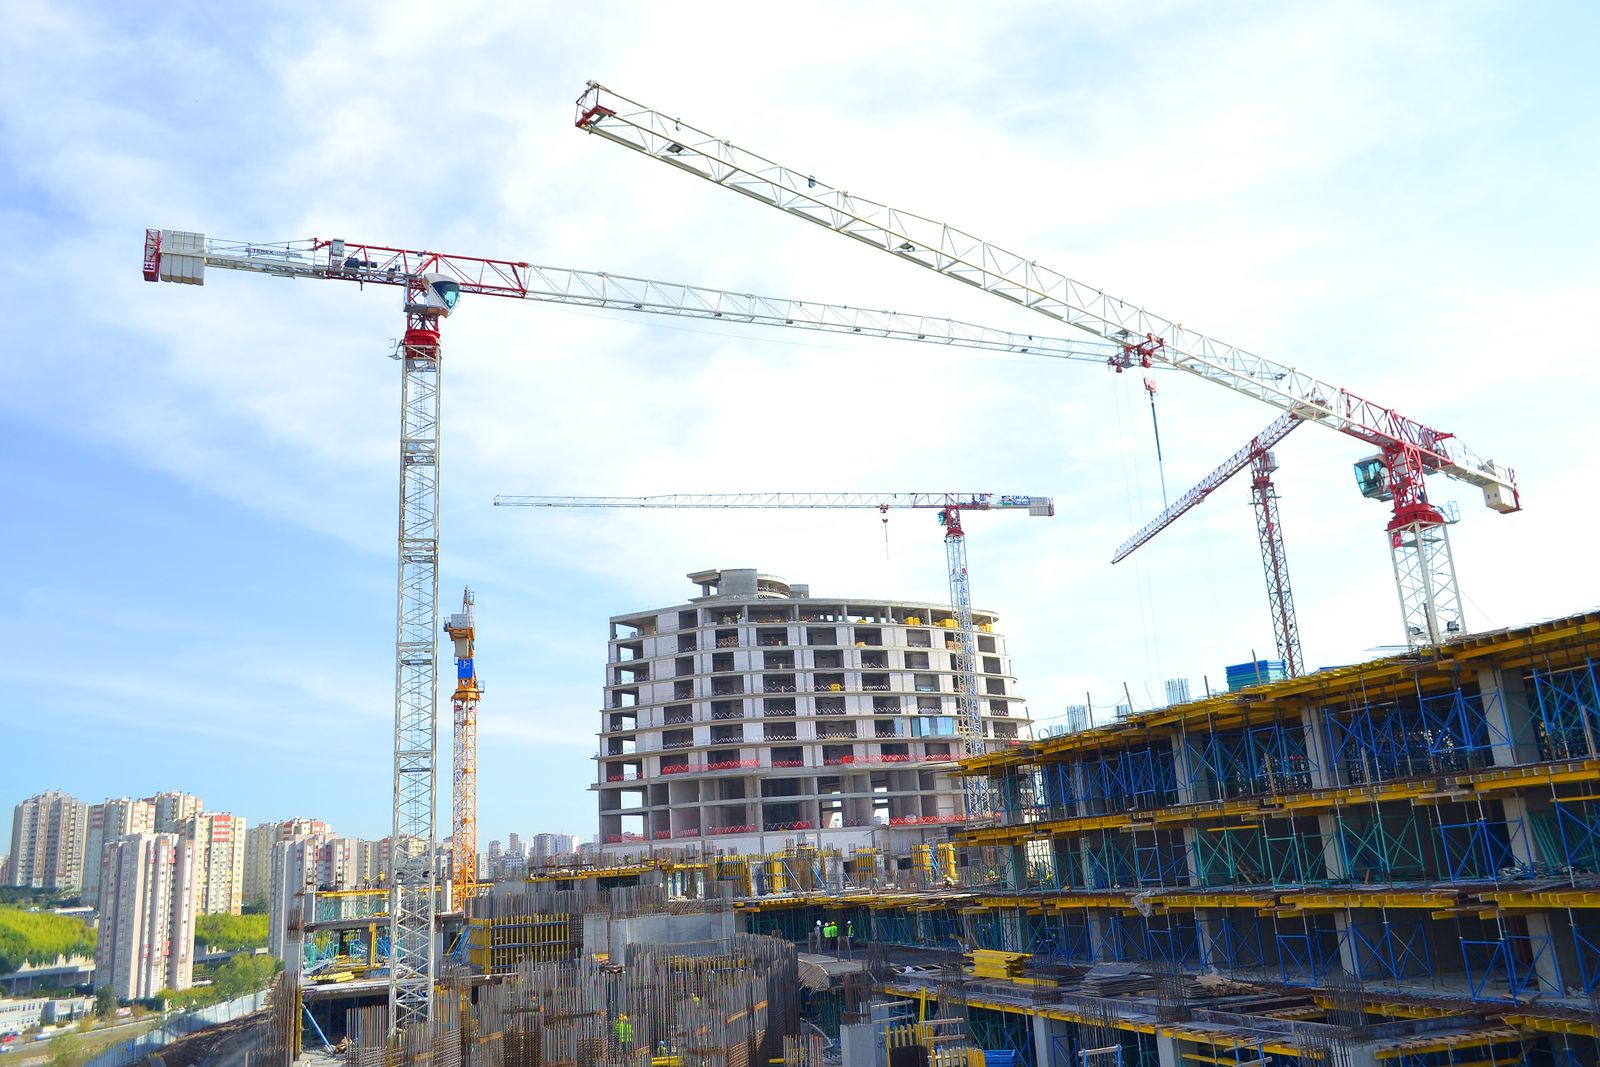
Seven ways we build. One contract.
Hire us for a single phase or the whole arc. Design, engineering and management live under the same roof as the crews, so nothing is handed off across a company line.
Budget, schedule and constructability review before drawings are final. A written estimate you can take to a lender.
Architect, engineer and builder on one contract. One point of responsibility from concept to keys.
Licensed class B. Full scope from permit to punch list, on your drawings or ours.
Hotels, tasting rooms, kitchens and dining rooms. Phased so you keep trading where you can.
Office, medical and retail build-outs. Landlord coordination and permit expediting included.
Licensed class A. Grading, utilities, retaining walls, foundations and flatwork with our own crews.
Your contractor, our management. Bidding, scheduling and cost control on an hourly or fixed fee.














Five phases. You see the numbers in every one.
Open-book means the subcontractor bids, the material invoices and our fee are on the table at every meeting. Surprises happen in construction. Hidden ones don't.
A site walk, a rough order of magnitude and the permitting path, in writing, before you spend on drawings.
Design coordination, subcontractor bids on the table, a guaranteed maximum price and a schedule you can hold us to.
We carry the submittal through plan check, design review and, where it applies, the Coastal Commission. You see every comment.
Weekly owner meetings with the cost report open. Self-performed site, concrete and framing keep the critical path in our hands.
Punch list, as-builts, O&M manuals and a two-year workmanship warranty. Our sister divisions handle the clean and the debris.
Forty years of building here means we know the plan checker by name.
Santa Barbara is one of the hardest places in California to build: coastal commission, historic landmarks, design review, water. Our estimators have been through all of it, our superintendents live in the county, and our sister divisions mean the dumpsters, the site crew and the post-fire rebuild are all one phone call.
Credentials: verify them
They walked our courtyard on a Tuesday and had a budget and a permit path by Friday. The number at the end matched the number at the start.
Two restaurant build-outs with them. Both opened on the date on the schedule. The weekly cost report is the reason we keep using them.
As the architect I get a contractor who reads the drawings and calls before they pour, not after. Their site crew is the best on the South Coast.
Before you hire a contractor
You see the subcontractor bids, the material invoices and our fee as separate lines, at every meeting. Changes are priced the same way. There is no markup hidden inside a lump sum.
A tenant improvement can clear plan check in six to ten weeks. Anything touching a historic structure, the coastal zone or a change of use goes through design review and can take six months or more. We map the path in the feasibility step and give you a written range.
Yes. Most of our hospitality and restaurant work is phased in occupied buildings. We wall off, work nights where the city allows, and schedule noisy work around service.
We self-perform site, concrete, framing and finish carpentry with our own crews. Mechanical, electrical, plumbing and specialty trades are bid to subcontractors we have worked with for years, and their bids are on the table.
One contract covers design and construction, so budget and drawings are developed together instead of drawings first and sticker shock second. It suits owners who want one accountable party and a faster start. If you already have an architect, we work as general contractor or construction manager instead.
Tell us what you want to build. We'll tell you what it takes.
A project manager replies within one business day with a written estimate and the permitting path, before any proposal and at no charge. Or call (805) 555-0142.
You'll get a written estimate and the permitting path, at no charge.
Call (805) 555-0142 or email info@qckindustries.com and we'll take it from there.